Materials Characterization & Analysis
Services, Equipment & Capabilities
The Manufacturing Innovation Recharge Center provides materials characterization services for researchers, industry partners and government organizations. Our materials characterization services help evaluate the thermal, structural, electrical and physical properties of engineering materials used in manufacturing, product development and research. These services support metals, polymers, ceramics, composites, electronic materials and additively manufactured components using advanced analytical instrumentation and nondestructive testing methods.
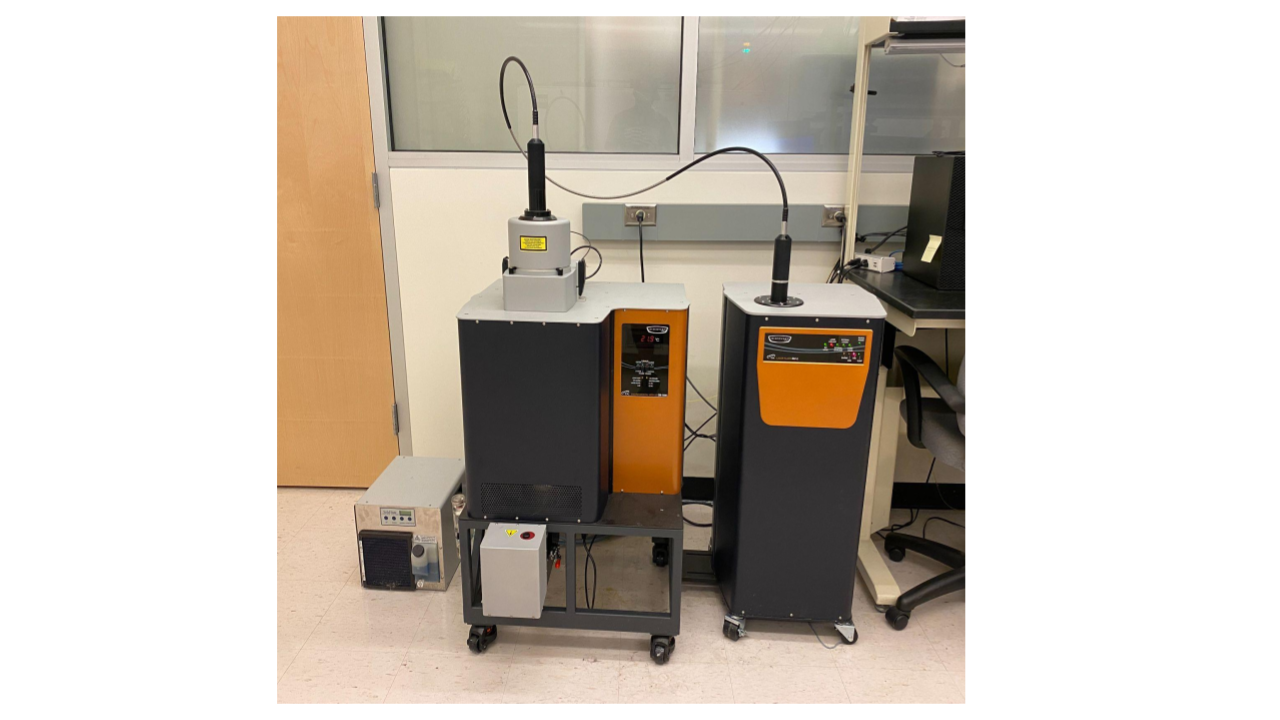
Thermal diffusivity and thermal conductivity
Measure thermophysical properties. This service provides room-temperature and high-temperature thermal diffusivity measurements, thermal conductivity calculations and specific heat capacity measurements for advanced engineering materials.
Applications
- Thermal diffusivity measurement
- Thermal conductivity evaluation
- Specific heat capacity measurement
- High-temperature thermal characterization
Equipment used
TA Instruments DLF-2 with EM-1600 furnace

Thermal analysis (DSC & TGA)
Evaluate thermal stability, heat flow and mass change during controlled heating and cooling cycles. This service provides an understanding of phase transitions, oxidation behavior, decomposition and thermal capacity.
Applications
- Differential Scanning Calorimetry (DSC)
- Thermogravimetric Analysis (TGA)
- Thermal capacity measurement
- Thermal stability analysis
Equipment used
TA Instruments SDT 650
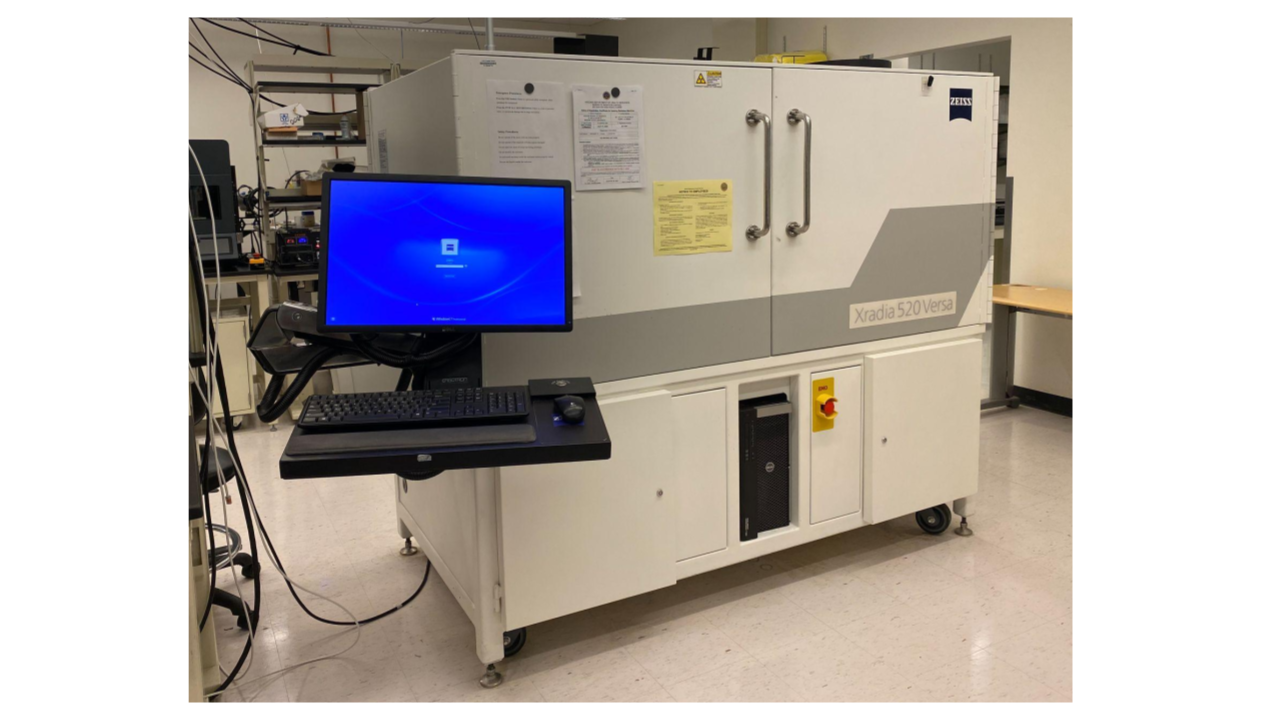
3D X-ray microscopy and microstructural analysis
Perform non-destructive three-dimensional imaging using high-resolution X-ray microscopy. This service reveals internal structures, porosity, cracks, inclusions and microstructural features without sectioning the sample.
Applications
- 3D X-ray imaging
- X-ray computed tomography (CT)
- Microstructural analysis
- Internal defect detection
Equipment used
ZEISS Xradia 520 Versa X-ray CT

Electrical conductivity testing
Measure the electrical conductivity of metallic materials and conductive components to evaluate material quality, alloy composition and manufacturing consistency. This service supports quality assurance, material verification and process validation.
Applications
- Electrical conductivity testing
- Conductivity verification
- Material comparison
Equipment used
Fischer SigmaScope SMP350

Surface roughness measurement
Quantify surface finish and surface texture to evaluate machining quality, additive manufacturing performance and post-processing effectiveness. This service help verify dimensional quality and support component performance requirements.
Applications
- Surface roughness measurement
- Surface finish evaluation
- Manufacturing quality inspection
Equipment used
VTSYIQUI Surface Roughness Tester

Thermal imaging and thermal deformation analysis
Monitor temperature distribution and thermal deformation using high-resolution infrared imaging during testing. This service supports in situ measurements of warpage, deflection and coefficient of thermal expansion (CTE), providing valuable information for thermal management and product development.
Applications
- Infrared thermal imaging
- In situ warpage measurement
- Coefficient of thermal expansion (CTE)
Equipment used
Optris PI 640i Thermal Camera

Digital Image Correlation (DIC)
Measure full-field strain, displacement and deformation using non-contact Digital Image Correlation (DIC). This service provides highly accurate deformation measurements during tensile testing under ambient, elevated-temperature and liquid-environment conditions.
Applications
- Tensile testing
- High-temperature tensile testing
- Tensile testing in liquid environments
- Micro-tensile testing
Equipment used
Dantec Dynamics FlexDIC (3-camera system)
Access, Rates & Scheduling
Services are available on a fee-for-service basis. For service details, rates, or scheduling, please contact Dr. Leila Ladani ([email protected]), Director of the Manufacturing Innovation Recharge Center.